What Civil and Structural Data Does a Crane Supplier Need?
A crane supplier needs dimensioned building or yard drawings, verified survey data, runway and rail details, supporting-structure information, allowable reactions, geotechnical and foundation data, environmental design conditions, clearances, access constraints and the operating scenarios that create structural loads. Complete data allows the supplier to select the crane geometry, calculate project-specific reactions and coordinate the crane with the responsible civil and structural engineers before construction or installation.
The Direct Answer: Provide the Structure, Site and Load Interface
The supplier cannot engineer a crane from rated capacity and nominal building width alone. An overhead crane transfers vertical, transverse and longitudinal forces through its wheels, rails and runway into the building. A gantry crane transfers comparable project loads through wheel assemblies, rails, foundations, storm restraints or tires into the yard. The supporting structure must be checked against the actual crane reactions and operating combinations.
The most effective RFQ divides information into three groups: data the buyer and site designers provide, data the crane supplier returns, and verification performed by the responsible structural engineer. This prevents scope gaps, avoids assumptions and makes competing quotations technically comparable.
| Data Package | Buyer / Site Team Provides | Crane Supplier Returns | Required Project Decision |
|---|---|---|---|
| Geometry | Plans, sections, grids, datums, rail centers, elevations, clearances and lifting route. | General arrangement, crane envelope, hook coverage and maintenance space. | Confirm the crane fits the complete operating and service envelope. |
| Supporting structure | Runway beams, columns, brackets, connections, foundations, materials and allowable limits. | Wheel loads, horizontal loads, buffer loads and project load combinations. | Structural engineer verifies capacity, strength, stability, fatigue and serviceability. |
| Rails / runway | Rail section, gauge/span, length, joints, clips, alignment, elevation and end stops. | Selected wheel/rail interface, end-carriage geometry and required tolerances. | Confirm compatibility and repair deviations before crane delivery. |
| Ground / foundations | Survey, geotechnical parameters, groundwater, drainage, frost/seismic data and buried services. | Gantry wheel reactions, anchor/restraint loads and foundation interface drawing. | Civil designer develops the final foundation and rail-support design. |
| Construction access | Gate/opening sizes, floor/ground capacity, erection area, lifting-equipment access and schedule. | Shipping splits, maximum component sizes/weights and erection requirements. | Freeze a feasible delivery, assembly and installation method. |
1. Start With Dimensioned Drawings and a Common Design Basis
Issue current plans, longitudinal sections and cross-sections using one coordinate system and one elevation datum. Mark the building grid, column lines, runway centerlines, rail elevations, runway length, end approaches and required hook coverage. For an outdoor gantry crane, show the entire runway, foundation limits, cantilevers, roads, drainage, crossings, adjacent structures and future expansion.

When dimensions are still developing, include a data register with owner, due date and design effect. The supplier can then identify which information is required for quotation, general arrangement, reaction release, manufacturing approval and installation. The crane quotation information checklist can be used to organize the initial enquiry package.
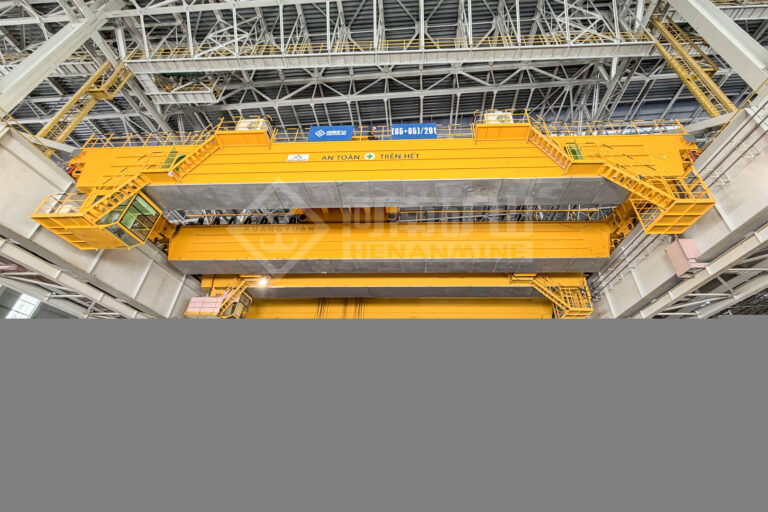
2. Civil and Structural Data for an Overhead Crane
For a top-running crane, provide the runway rail, runway beam, column, bracket, bracing, connection and foundation information that supports the crane path. For an underhung crane, provide the roof or suspended runway structure, support spacing, beam profiles, connection details and available load capacity. Do not assume the roof can carry an underhung crane because it can carry utilities.
| Required Data | What to Show | Why the Supplier Needs It | Typical Risk if Missing |
|---|---|---|---|
| Runway geometry | Span between rail centerlines, runway length, rail elevation, end clearances and changes along the bay. | Defines bridge length, end-carriage layout, hook coverage and power-feed length. | Crane does not fit or loses required hook approach. |
| Rail and fastening | Rail profile/size, material if known, joints, welds, clips, pads, end stops and current condition. | Checks wheel compatibility, lateral guidance, rail interface and end-of-travel protection. | Abnormal wheel/rail contact, wear or installation rework. |
| Runway beams and supports | Beam sections, support spacing, column/bracket details, bracing, material grades, connections and foundation arrangement. | Coordinates wheel spacing and supplier reactions with the supporting structure. | Existing structure cannot accept the selected crane or duty. |
| Allowable limits | Permitted wheel loads, horizontal reactions, deflection, settlement or other project limits confirmed by the structural party. | Allows the supplier to evaluate crane layout, wheel count, self-weight and drive arrangement. | Late strengthening or redesign after contract award. |
| Obstructions and services | Roof trusses, haunches, lights, sprinklers, ducts, pipes, trays, doors, platforms and equipment. | Confirms crane envelope, hook path, electrical system and maintenance space. | Collisions, lost lift height or inaccessible components. |

If the building is new, agree when preliminary and final reactions will be issued so the civil schedule does not freeze too early. If the building exists, provide as-built records plus a current survey and condition assessment. Review double-girder overhead crane configurations and the top-running vs underhung layout guide before finalizing the supporting concept.
3. Civil and Foundation Data for a Gantry Crane
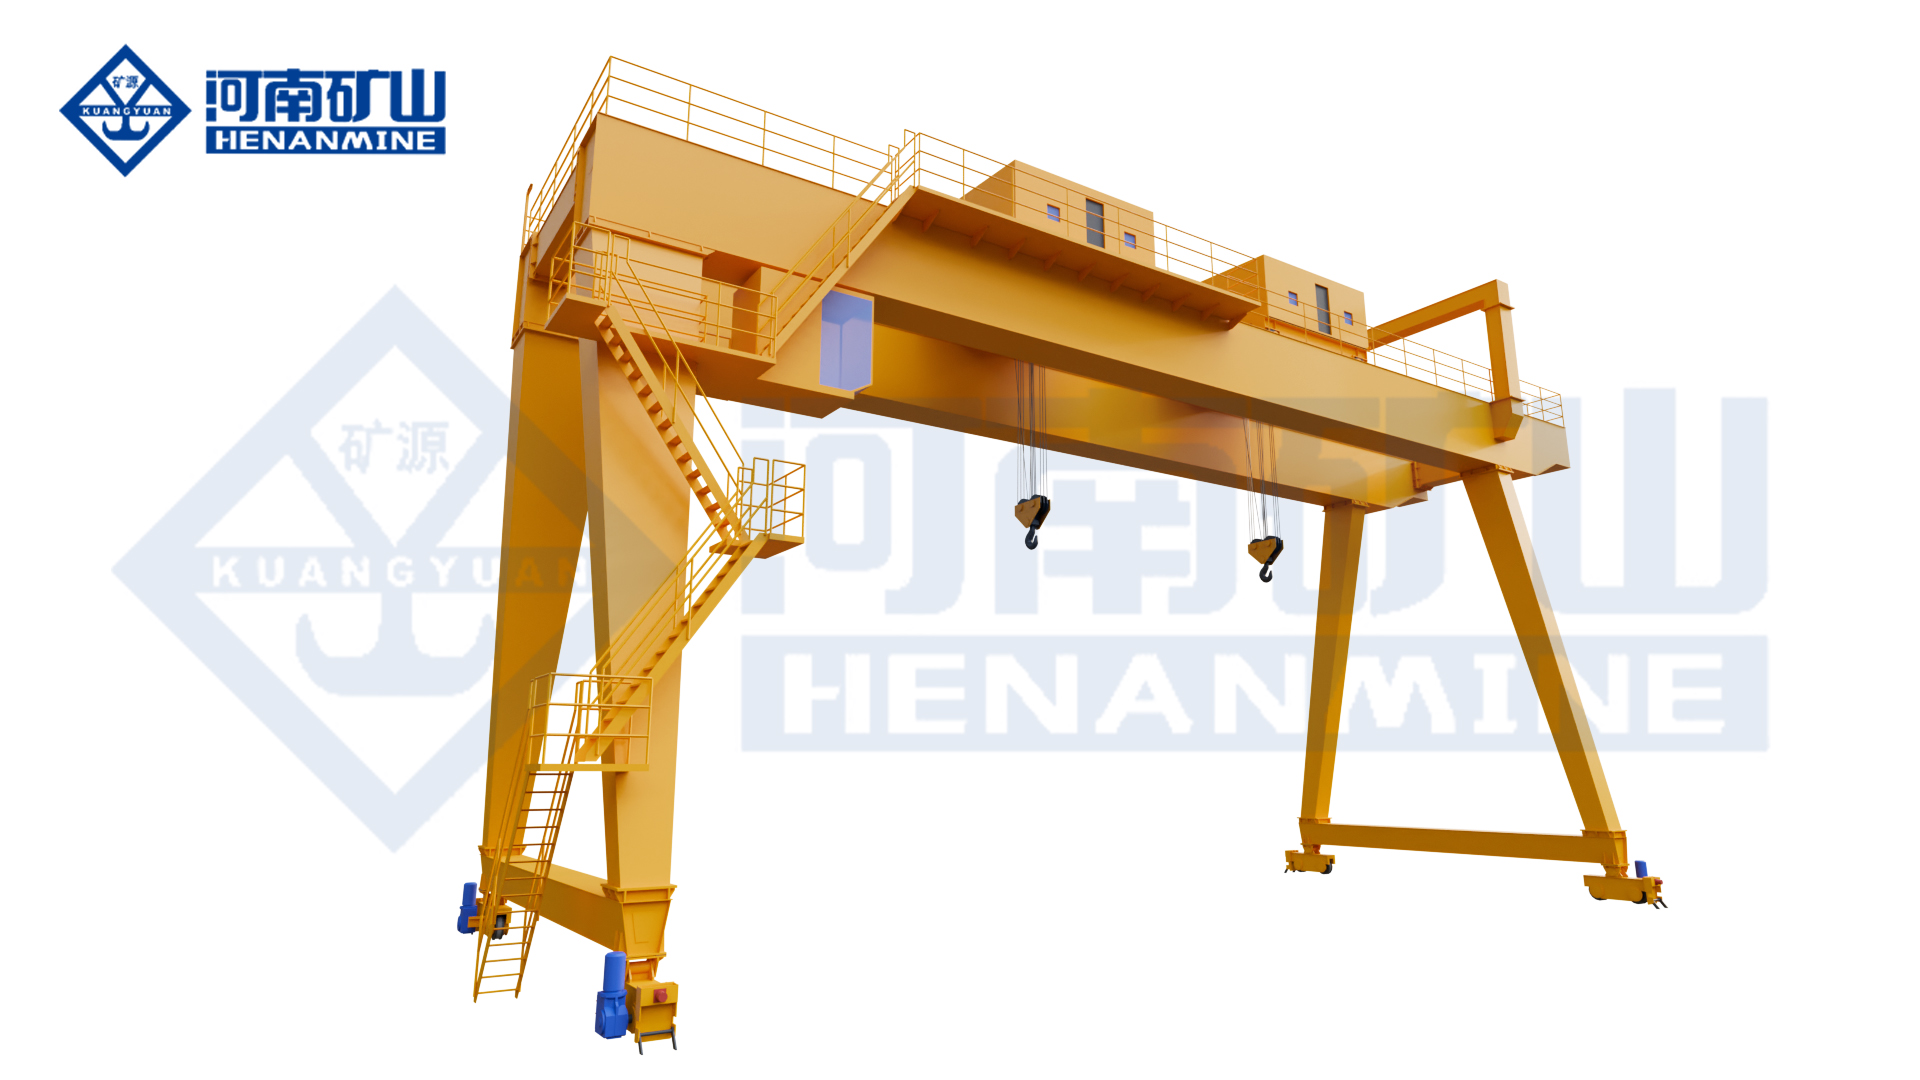
A rail-mounted gantry crane requires coordinated runway foundations, rail supports, drainage, end stops and storm-restraint interfaces. Provide a topographic survey, geotechnical report and yard layout before the supplier fixes wheel spacing, leg geometry or rail reactions. For a semi-gantry crane, provide both the elevated building runway and the ground-level rail/foundation data because the two sides belong to different structural systems.
Survey and Alignment
Provide coordinates, rail gauge, runway length, elevations, slopes, curves if any, end zones, adjacent roads, crossings and tie-in points. State whether rails are new, existing or shared.
Geotechnical Conditions
Provide soil profile, design bearing parameters, settlement criteria, groundwater, frost depth, seismic data and ground-improvement information used by the civil designer.
Foundation Interfaces
Show rail beams, foundations, reinforcement constraints, joints, embedded plates, anchors, buffers, storm pins/clamps, drainage and underground utilities.
Yard Operating Envelope
Mark stacking zones, truck or rail lanes, buildings, fences, overhead lines, maintenance bays, parking, storm position and future runway extensions.
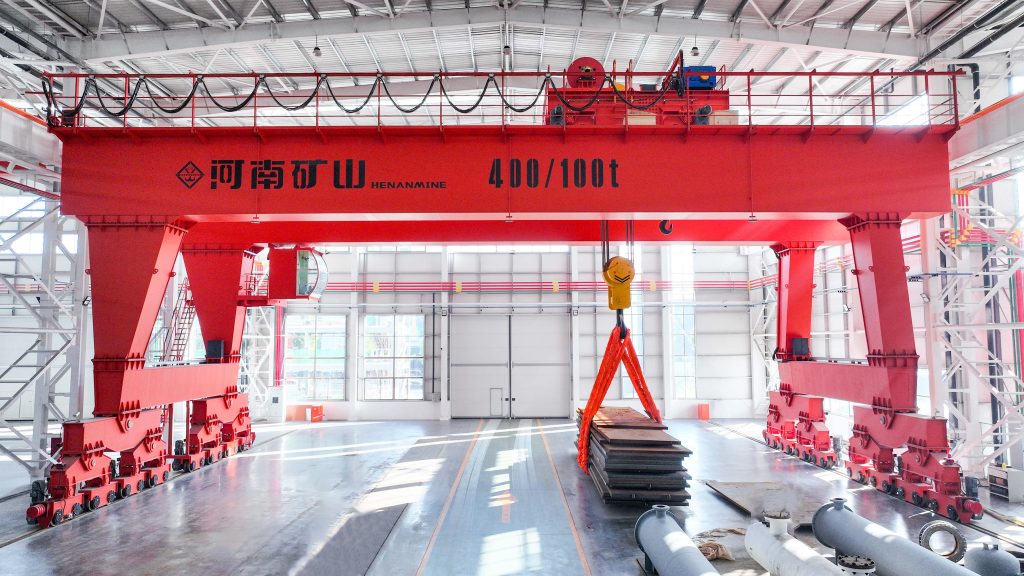
For rubber-tired or straddle-type equipment, replace rail data with pavement strength, slab thickness, joints, slopes/crossfall, tire or axle-load limits, turning areas, transitions, drainage and underground-service information. Compare the site implications in the full-gantry vs semi-gantry guide and review double-girder gantry crane options.
4. Define the Structural Load Data the Supplier Must Return
The RFQ should require a reaction schedule instead of a single “maximum wheel load.” The schedule must identify the operating condition, lifted load, trolley position, wheel locations, crane orientation and whether the stated values are characteristic, factored or otherwise defined for the project. The structural designer must know exactly how to use the values.
| Supplier Output | Required Detail | Civil / Structural Use |
|---|---|---|
| Maximum and minimum vertical wheel loads | List by wheel or wheel group, with trolley/load positions and operating cases. | Runway beam, bracket, column, rail support, foundation and settlement checks. |
| Transverse forces | Provide applicable lateral wheel/rail or guidance reactions and basis. | Lateral restraint, runway bracing, connections, columns and foundations. |
| Longitudinal forces | Bridge/gantry acceleration and braking reactions at the rail interface. | Runway longitudinal bracing, rail anchors and foundations. |
| Buffer and end-stop loads | State design case, direction, height of application and interface. | End stops, runway termination, local connections and foundation checks. |
| Outdoor restraint loads | Parked/out-of-service wind reactions, uplift where applicable and storm-restraint interface loads. | Anchors, storm pins/clamps, rail beams, tie-downs and foundations. |
| Geometry and reaction coordinates | Wheelbase, wheel spacing, rail centers, load directions and point coordinates. | Correct structural modeling and local load placement. |
5. Include Survey, Clearance, Access and Installation Conditions
Civil coordination is not finished when the foundations or runway beams are calculated. The supplied crane must also fit, reach the required load positions and be installed through the available route. Issue a current survey before manufacturing and repeat the runway or rail survey before delivery when construction remains active.
The supplier should provide maximum shipping dimensions and weights, centers of gravity, lifting points, recommended assembly sequence and temporary erection requirements. The buyer or installation contractor should verify ground and slab capacity for unloading and erection equipment. Use the crane installation planning checklist before releasing the site-ready milestone.
6. Existing Building or Runway: Additional Data Required
Original drawings are useful but do not prove current conditions. Modifications, corrosion, impact damage, fatigue cracking, settlement, rail movement and undocumented equipment can change the available capacity and geometry. A qualified structural party should review the actual structure and determine whether testing, measurement or material verification is required.
- Provide as-built drawings, previous crane data, historical wheel loads and records of strengthening or modifications.
- Survey rail gauge, elevations, alignment, runway settlement, clearances and obstructions along the full travel length.
- Record the condition of rails, clips, joints, end stops, beams, welds/bolts, brackets, columns, bracing and foundations.
- State the maximum reactions the existing structure may accept and any restrictions on wheel spacing, speed, buffers or simultaneous operation.
- Define whether strengthening belongs to the crane contract, a separate civil package or the buyer’s work.
When headroom or structure is limited, compare single-girder and double-girder overhead crane layouts and review underhung crane configurations. Final selection must still follow the verified structural capacity and required duty.
7. Special Structural Cases That Must Be Declared
Multiple Cranes on One Runway
State crane quantities, permitted proximity, simultaneous lifting rules, collision zones and future additions. The structural combination may be governed by more than one crane.
Tandem or Multi-Point Lifting
Provide total load, load sharing, lifting points, center of gravity, allowable tilt and crane positions. Unequal load sharing can control individual wheel reactions.
Wind, Snow and Seismic Conditions
Supply project design values and required combinations. Outdoor cranes also require an operating/parking philosophy and storm-restraint location.
Building Movement and Expansion Joints
Identify structural joints, expected relative movement, rail discontinuities and settlement zones so the crane and runway interfaces can be coordinated.
8. Civil and Structural RFQ Checklist
Attach the following schedule to the enquiry and require every bidder to confirm compliance, assumptions, exclusions and the timing of each deliverable.
After receiving proposals, compare the offered crane self-weight, wheel arrangement, maximum/minimum reactions, structural assumptions, rail scope, foundation interfaces, installation requirements and exclusions—not only capacity and price. Use the line-by-line crane quotation comparison method to normalize the bids.
9. Frequently Asked Questions
Can a crane supplier confirm whether the building is structurally adequate?
The crane supplier provides project-specific crane reactions and interface data. The responsible qualified structural engineer verifies the building, runway, connections and foundations using those reactions and the applicable project design basis.
Is rated capacity enough to calculate building loads?
No. Crane self-weight, trolley position, wheel arrangement, lifted load, attachments, accelerations, braking, buffer action, duty and multiple-crane combinations can all affect the supporting structure.
What is the most important runway dimension?
The supplier needs the verified span or rail gauge measured between rail centerlines, plus rail elevation, runway length, alignment and end clearances. Nominal building width is not a substitute.
What if the runway rails already exist?
Provide rail profile, gauge, elevation, alignment, joints, clips, end stops, wear/condition and a current survey. Confirm that the runway and supporting structure are suitable for the new crane reactions and wheel arrangement.
What foundation data is needed for a gantry crane?
Provide topographic and geotechnical data, rail layout, settlement criteria, groundwater, drainage, frost/seismic conditions, underground services and civil-design constraints. The supplier returns wheel and restraint reactions for final foundation design.
When should final crane reactions be issued?
Agree the timing in the contract. Preliminary reactions support early civil design, while final approved reactions should be released before the supporting structure is frozen for construction.
Does the supplier need installation access information during quotation?
Yes. Gates, openings, delivery route, floor/ground capacity, assembly area, mobile-crane setup and building completion sequence can change shipping splits, erection method, cost and schedule.
Final Recommendation
Issue Verified Geometry
Provide coordinated plans, sections, datums, rail centerlines, elevations, clearances, hook coverage and a current survey.
Define Structural Limits and Responsibilities
State available reactions, serviceability criteria and who verifies runway beams, columns, foundations, rails, anchors and connections.
Require a Complete Reaction Schedule
Obtain vertical, transverse, longitudinal, buffer and outdoor-restraint loads with wheel coordinates and clearly defined operating cases.
Freeze Interfaces Before Construction
Approve the crane general arrangement, reaction data, rail/foundation interfaces, installation method and responsibility matrix before irreversible civil work.
Request a Crane RFQ and Civil Interface Review
Send Henan Mine Crane your load schedule, capacity, building or yard drawings, span/rail gauge, runway length, lift height, rail details, supporting-structure information, allowable reactions, geotechnical data, environmental conditions, installation access, destination and project schedule. Our technical sales and engineering teams can prepare a project-specific crane configuration, preliminary interface data and commercial quotation.
Request a Project-Specific Crane Quote
Review Installation and Lifecycle Services