Top-Running vs Underhung Crane: Which Layout Fits Your Building?
A top-running crane places its bridge wheels on rails above the runway beams; an underhung crane runs from tracks suspended below the supporting structure. The right layout depends on the building load path, required hook height, capacity, span, duty, floor-space constraints, coverage, installation method and total installed cost—not on crane price alone.
The Direct Answer: Choose the Load Path Before the Crane Model
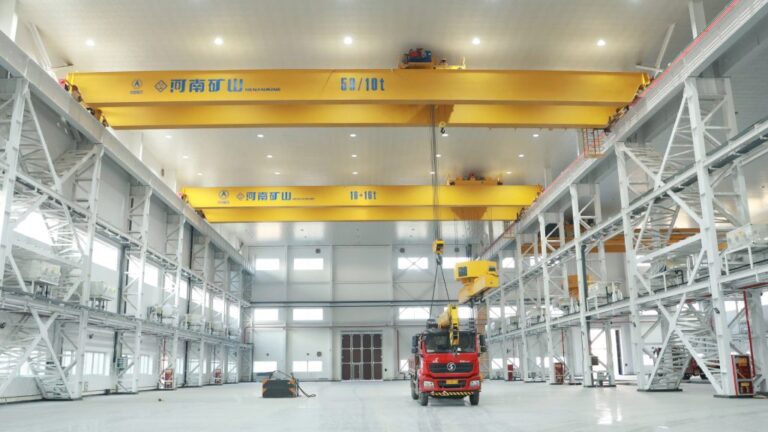
Choose a top-running crane when the project needs higher capacity, longer span, demanding duty, stronger future expansion potential or a runway supported by building columns, independent columns or engineered corbels. It is usually the more scalable platform for production-critical and heavy industrial handling.
Choose an underhung crane when loads are lighter, floor-mounted runway columns would obstruct production, the roof or overhead structure can safely carry crane reactions, and the required working area can be served by suspended tracks. It can be attractive in compact workshops, assembly areas and existing buildings where keeping the floor clear is a major priority.
Top-Running Is Usually Stronger When
- Capacity, span or duty is relatively high.
- The building has crane columns, brackets or a separate runway structure.
- Maximum hook height is critical and the roof volume can be used efficiently.
- Bridge walkways, service access or larger trolley equipment is required.
- Future capacity or process expansion is likely.
Underhung Is Usually Stronger When
- Loads and operating duty fit a suspended system.
- Floor space must remain clear for machines, aisles or storage.
- Roof beams or trusses can carry dynamic and horizontal crane loads.
- A compact work cell or defined assembly zone needs coverage.
- A cantilevered or tailored track layout improves reach and is structurally feasible.


1. Separate the Three Decisions Buyers Often Mix Together
1Bridge Running Arrangement
This is the topic of the comparison. A top-running bridge rides on rails at the top of the runway. An underhung bridge is carried from tracks below the supporting beams or trusses. This decision establishes the primary load path into the building.
2Single-Girder vs Double-Girder Bridge
Girder count affects bridge depth, self-weight, trolley arrangement, service access and capacity platform. Both top-running and suspended systems can use different bridge configurations. Review the dedicated single-girder vs double-girder overhead crane guide after deciding how the bridge will be supported.
3Hoist and Trolley Arrangement
The hoist may run below a girder, sit on a trolley frame or use another project-specific arrangement. Hoist position determines much of the upper-hook approach and side approach. Do not infer final hook height from the bridge label alone.
| Building Interface | Top-Running Crane | Underhung Crane |
|---|---|---|
| Primary support | Runway beams on columns, brackets/corbels or an independent freestanding structure. | Tracks suspended from roof beams, trusses or dedicated overhead steel. |
| Critical reactions | Wheel loads plus lateral, longitudinal, impact and buffer forces. | Hanger-point loads, track reactions, lateral/longitudinal forces, impact and local beam effects. |
| Building risk | Column, bracket, runway, foundation and alignment capacity. | Roof/truss capacity, hanger points, track deflection, bracing and load distribution. |
| Floor impact | Building-supported systems may use existing columns; freestanding systems require floor/foundation footprints. | Normally keeps the operating floor clear of runway columns. |
2. Define Capacity, Span and Duty Before Comparing Layouts
The layout must carry the complete handling demand, not only the heaviest occasional load. Provide maximum, typical and minimum load; below-the-hook device weight; center-of-gravity variation; lifts per hour; travel distance; shift pattern; required speeds; positioning needs; operating environment and production criticality.
Top-running systems generally provide the broader engineering platform for high capacity, long span and heavy service because the wheel loads are delivered to runway rails above robust beams and columns. Underhung cranes can be engineered beyond light-duty workshop use, including double-girder suspended arrangements, but the building roof, hanger spacing, track capacity and deflection often become the controlling constraints.
Do not use catalog capacity as the only screen. A roof may support a quoted crane capacity statically yet still be unsuitable for the real dynamic, lateral, fatigue and serviceability demands. Likewise, a top-running crane can overload an existing runway even when its rated capacity matches the old crane. The final supplier must issue maximum wheel or hanger reactions for the structural engineer.
3. Compare Hook Height, Headroom and Reach Using Actual Dimensions
An underhung crane is physically below its runway tracks, but that does not automatically mean it delivers a higher hook position. A top-running crane can place much of the bridge above the runway rail, while an underhung bridge, end trucks and hoist occupy space below the supporting track. The result depends on rail or track elevation, bridge depth, trolley type, hoist headroom and roof obstructions.
Start With the Process Requirement
Required hook height must cover the highest load support elevation, the load and lifting-device depth, rigging height, and a safe placement or handling clearance. Also define the lowest pickup point so the required lifting height and rope or chain travel are not underestimated.
Then Compare Supplier Drawings
Ask each supplier to show rail or track elevation, crane top clearance, hook upper limit, hook lower limit, side approach, end approach, bridge depth and the location of the lowest fixed obstruction on one coordinated general-arrangement drawing.
Hook Coverage Is a Three-Dimensional Envelope
Span alone does not describe the usable handling area. Buyers should verify the closest hook position to both side walls, the closest hook position to each runway end, and any unreachable zones caused by columns, braces, lights, ducts, pipes, doors or process equipment. Underhung arrangements may allow a bridge or track extension beyond a support line in selected designs, improving reach into a neighboring bay or workstation, but the cantilever length and load must be structurally approved.
4. Verify the Building, Runway and Installation Route
The crane and the supporting structure must be engineered as one working system. The crane manufacturer supplies wheel loads or hanger reactions and layout requirements; the building engineer verifies beams, columns, trusses, connections, bracing and foundations. For an existing facility, structural drawings should be checked against field measurements because previous modifications, corrosion, damage or undocumented equipment may have changed the available capacity.
| Engineering Check | Top-Running Layout | Underhung Layout |
|---|---|---|
| Vertical support | Check rails, runway beams, brackets, columns and foundations for maximum and minimum wheel reactions. | Check tracks, hangers, roof beams or trusses and their connections for concentrated moving reactions. |
| Horizontal forces | Verify lateral and longitudinal load transfer through rails, beams, brackets and building bracing. | Verify track restraint, hanger stability, sway control and roof-plane bracing. |
| Serviceability | Control runway elevation, span, straightness, rail alignment and structural deflection. | Control track elevation, spacing, alignment, hanger movement and local or overall deflection. |
| Installation access | Plan runway installation, bridge lifting, mobile-crane access, temporary openings and work at height. | Plan overhead track installation, hanger adjustment, lifting points, temporary support and ceiling-area access. |
New Buildings and Existing Buildings Need Different Decisions
For a new building, compare crane layouts early enough to optimize column spacing, roof geometry, runway elevation, maintenance platforms and foundations. Late crane selection often creates avoidable steelwork or sacrifices hook height. For an existing building, do not choose underhung merely because there are no runway columns, and do not choose top-running merely because old runway beams exist. Verify the actual structure and the new crane reactions first.
The installation plan should define unloading, indoor transport, assembly area, lifting equipment, roof or wall openings, electrical isolation, temporary barriers, work-at-height controls, commissioning and the production shutdown window. Use the detailed crane installation planning checklist before approving the delivery schedule.
5. Compare Total Installed Cost—not Crane Price Alone
An underhung crane may reduce floor obstruction, but roof reinforcement, new hanger steel, difficult overhead installation or restricted maintenance access can offset that advantage. A top-running crane may have a higher crane or runway cost, but it can be the lower-risk choice when robust building columns already exist, higher duty is required, or future expansion matters.
| Cost Category | What Buyers Should Include |
|---|---|
| Crane equipment | Bridge, end trucks, hoist/trolley, electrification, controls, safety devices and required service platforms. |
| Supporting structure | Runway beams, rails or tracks, columns, brackets, hangers, bracing, connections, reinforcement and foundations. |
| Installation and commissioning | Freight, unloading, lifting equipment, access, assembly, alignment, wiring, testing, training and production shutdown. |
| Operating impact | Lost floor area, inaccessible work zones, cycle time, operator visibility, energy use and downtime risk. |
| Lifecycle support | Inspection access, preventive maintenance, common spare parts, component replacement, local service capability and future modifications. |
Maintenance access deserves special attention. Confirm how technicians will reach the hoist, trolley, end trucks, collectors, control panels, rails or tracks and end stops. If mobile lifts cannot enter the operating area, the design may need inspection platforms, access points or a defined rescue method. Review ongoing responsibilities with the overhead crane preventive maintenance checklist.
Buyer Decision Matrix: Which Layout Has the Better Starting Position?
This matrix is a screening tool, not a substitute for crane and structural calculations. “Usually” means the layout often begins with an advantage; the final result can change with the building geometry and operating specification.
| Project Priority | Usually Better Starting Point | Reason / Verification Needed |
|---|---|---|
| High capacity, long span or demanding duty | Top-running | Broader heavy-duty configuration range; verify runway and building reactions. |
| Clear floor with no runway columns | Underhung | Suspended tracks preserve floor area; verify roof and hanger capacity. |
| Existing strong runway columns or brackets | Top-running | Existing infrastructure may reduce modification cost; confirm capacity, alignment and fatigue condition. |
| Existing roof designed for suspended crane loads | Underhung | May use available overhead support; validate actual load path and connection details. |
| Maximum hook height | Compare drawings | Either layout can win; compare rail/track elevation and actual hook upper limit. |
| Special reach outside a support line | Often underhung | A tailored suspended layout may improve coverage; cantilever and connection design are project-specific. |
| Future higher capacity or production expansion | Often top-running | Commonly offers more upgrade margin when the runway structure is designed for the future condition. |
| Lowest total installed cost | Project-specific | Compare crane, structure, reinforcement, foundations, access, installation and downtime together. |
Information to Send for a Comparable Top-Running and Underhung Proposal
If both layouts appear feasible, ask the manufacturer to compare them against one controlled data set. This prevents suppliers from quoting different capacities, duty classes or scopes and makes the commercial comparison meaningful.
Require These Deliverables in the Quotation
- A general-arrangement drawing with overall dimensions, hook approaches, hook upper/lower limits and required clearances.
- Maximum and minimum wheel loads or hanger reactions, horizontal forces, impact assumptions and reaction locations.
- Crane duty basis, load spectrum, drive speeds, control philosophy and motor or brake selection basis.
- Scope boundary for rails/tracks, runway steel, hangers, electrification, installation, testing, training and spare parts.
- Required inspections, documentation, commissioning tests, warranties and exclusions.
For a complete request format, use the overhead crane RFQ checklist and the guide to information a crane manufacturer needs before quoting.
Typical Henan Mine Crane Layout Options
The correct product is selected after the building interface and operating specification are confirmed. The examples below show common starting points; rated capacity, span, duty, speeds, controls, clearances and structural reactions remain project-specific.
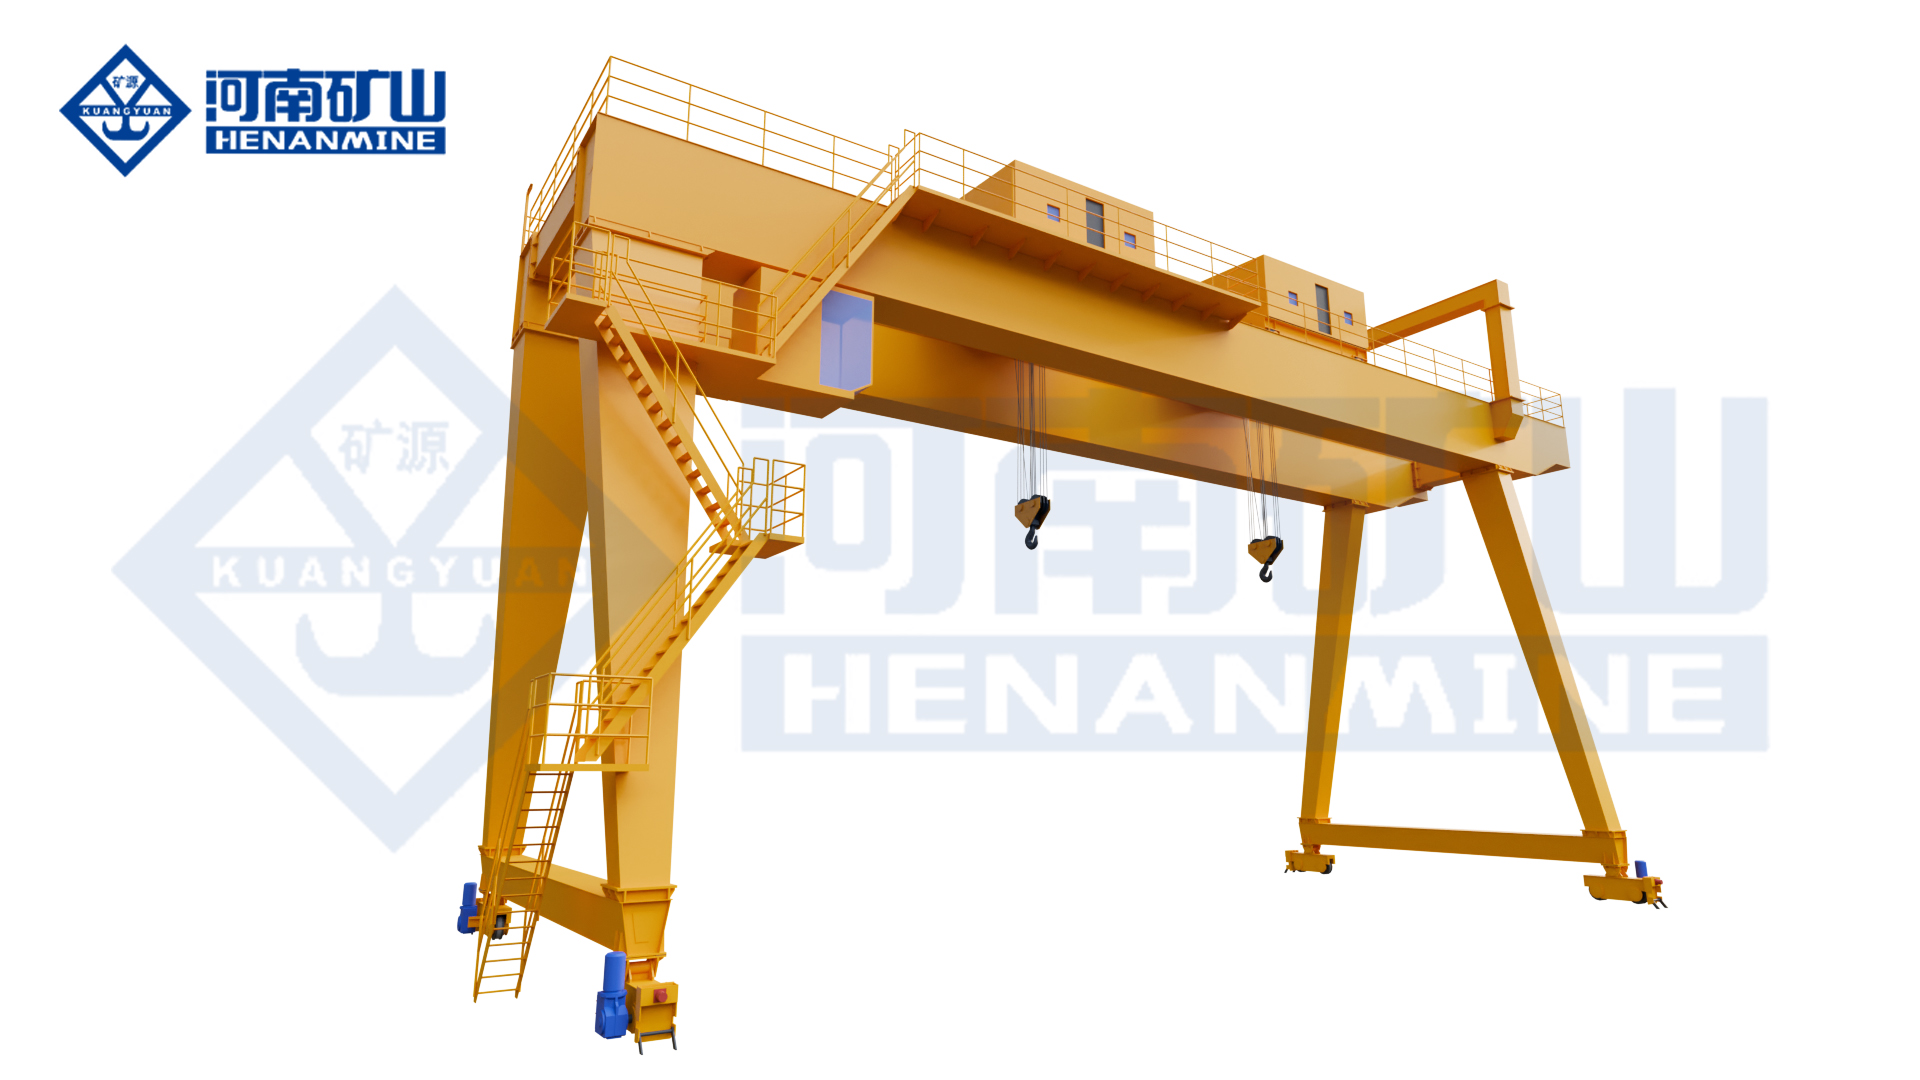
Top-Running Double-Girder Overhead Crane
A practical starting point for production handling that needs greater capacity platform, span capability, service access or higher-duty configurations. The runway can be building-supported or independently supported.
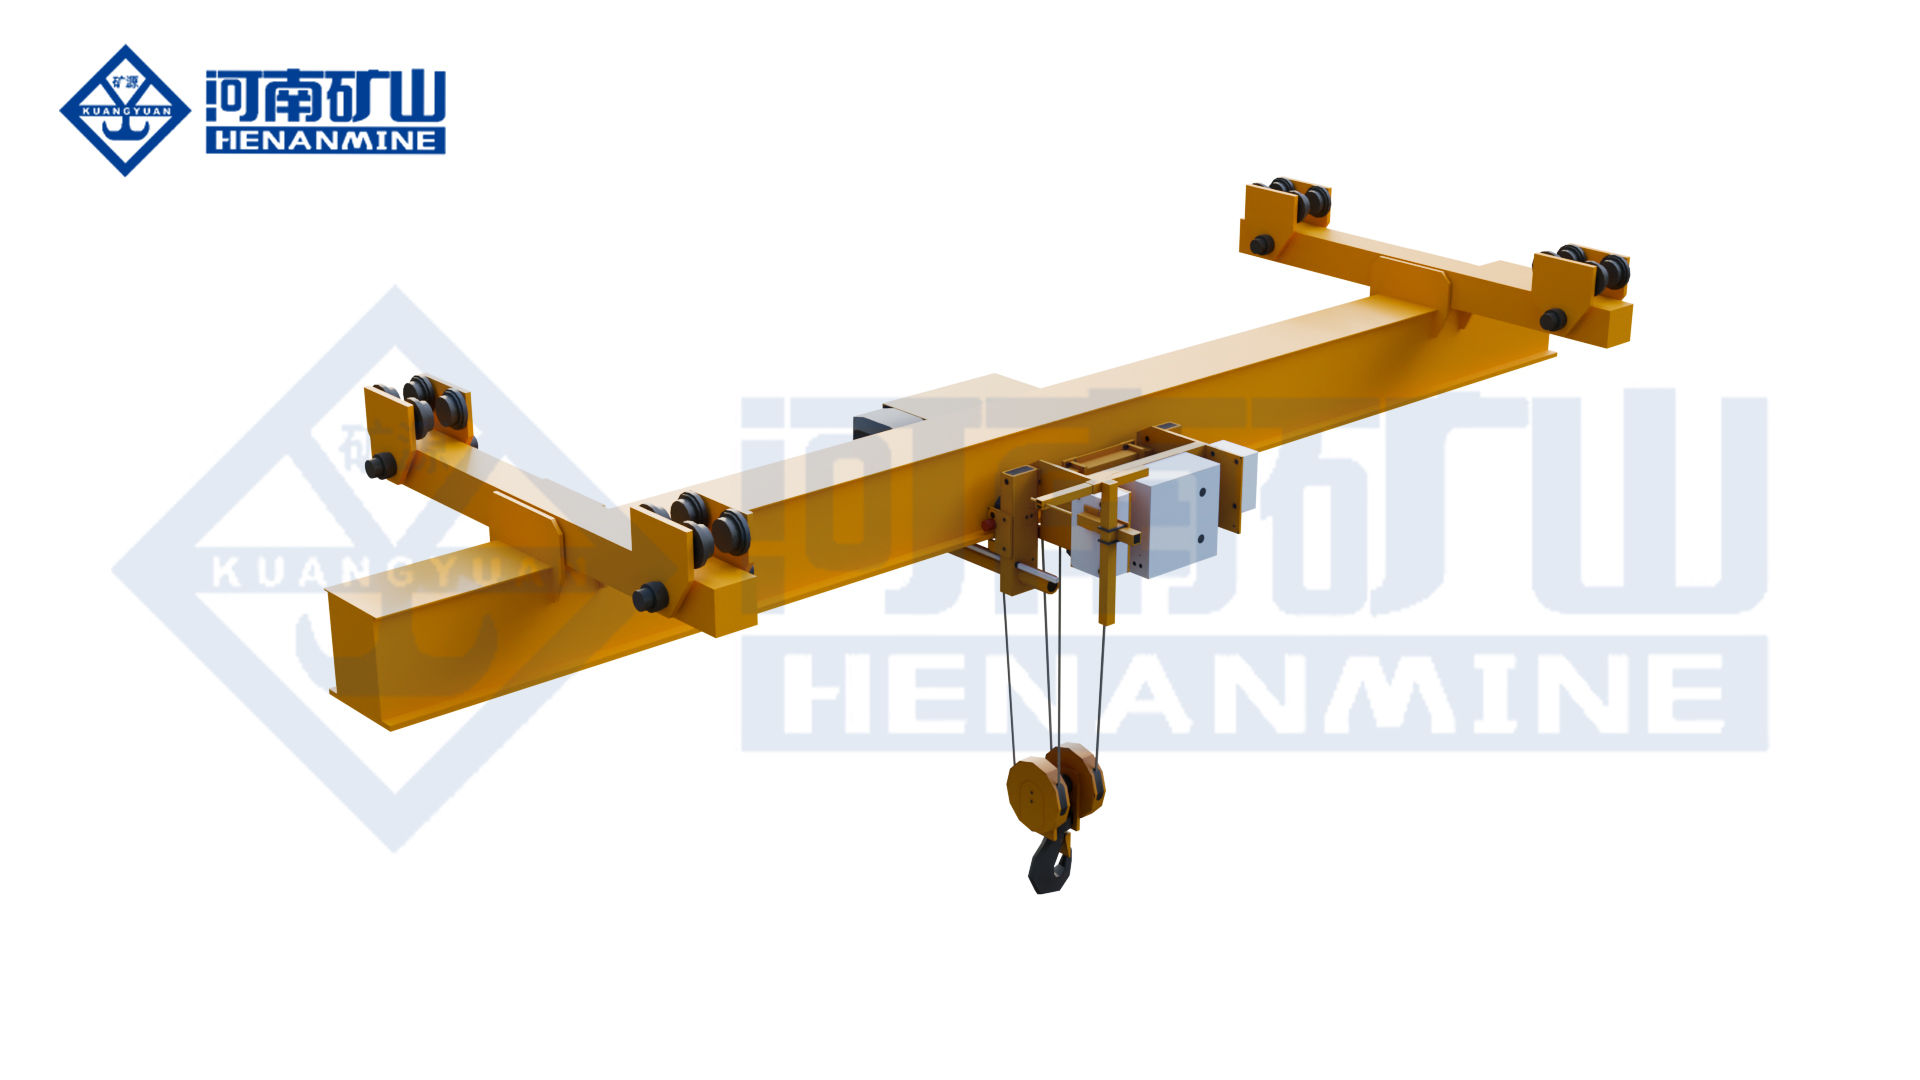
Single-Girder Underhung Crane
A compact option for suitable loads, spans and duty where suspended tracks can be supported overhead and clear floor space is valuable.
Double-Girder Underhung Crane
A suspended alternative when the application needs a different bridge platform while retaining an overhead-supported runway arrangement. Roof and hanger reactions remain decisive.
View the complete overhead crane range, review comparable crane project cases, or discuss a custom layout with the Henan Mine Crane technical sales team.
Frequently Asked Questions
Is a top-running crane always double-girder?
No. Top-running describes how the bridge travels on the runway; single-girder and double-girder configurations are separate choices. Select girder count from capacity, span, duty, hook geometry, service access and total design requirements.
Does an underhung crane always provide better hook height?
No. The suspended bridge and hoist occupy space below the runway track. Compare actual rail or track elevation, crane depth and hook upper limit on supplier drawings for both layouts.
Can my existing roof support an underhung crane?
Only a qualified structural review can answer that. The engineer needs hanger reactions, horizontal forces, impact assumptions, load combinations and reaction locations, plus verified information about the existing roof, connections and bracing.
Which layout supports higher capacity?
Top-running cranes generally offer the broader platform for high-capacity, long-span and demanding-duty applications. Underhung systems still require project-specific evaluation; the overhead supporting structure often sets the practical limit.
Which layout has better side and end hook approach?
Neither wins automatically. End-truck length, buffers, hoist or trolley arrangement, bridge overhang and building obstructions control the result. Put the required hook coordinates in the RFQ and approve them on the final drawing.
Can a top-running crane use an independent freestanding runway?
Yes. An independent runway can isolate crane reactions from a building that was not designed for them, but its columns and foundations use floor space and must be coordinated with equipment, aisles and underground services.
Is an underhung crane cheaper than a top-running crane?
Sometimes, but not reliably. The answer depends on roof reinforcement, runway or track steel, foundations, installation access, maintenance provisions and production downtime. Compare total installed and lifecycle cost using the same scope.
What safety information should a buyer request?
Request the applicable design basis, rated-load marking, limit and safety devices, inspection and maintenance requirements, operator controls, testing documentation and clear scope responsibility. For U.S. workplaces, review the internal OSHA 1910.179 buyer guide with the owner’s safety and compliance team.
Final Recommendation
Select Top-Running When the Process Drives the Structure
If capacity, span, duty, hook height, service access or future expansion is the dominant requirement, start with a top-running concept and engineer the runway or independent support structure around it.
Select Underhung When the Building Can Support a Floor-Clear System
If loads are suitable, unobstructed floor space is a major value, and verified overhead steel can carry all crane reactions, start with an underhung concept and coordinate tracks, hangers and hook coverage carefully.
Compare Both When the Result Is Not Obvious
Request two preliminary general-arrangement drawings, reaction schedules and installed-cost scopes based on the same operating data. The best layout is the one that safely meets the process envelope with the lowest structural risk and lifecycle cost.
Send Your Building Drawing for a Layout Review
Send Henan Mine Crane your building plan and cross-section, required capacity, span, hook height, runway length, duty, load details and site power supply. Our technical sales and engineering teams can compare top-running and underhung concepts, identify missing inputs and prepare a project-specific proposal.