Full-Gantry vs Semi-Gantry Crane: Which Layout Fits Your Site?
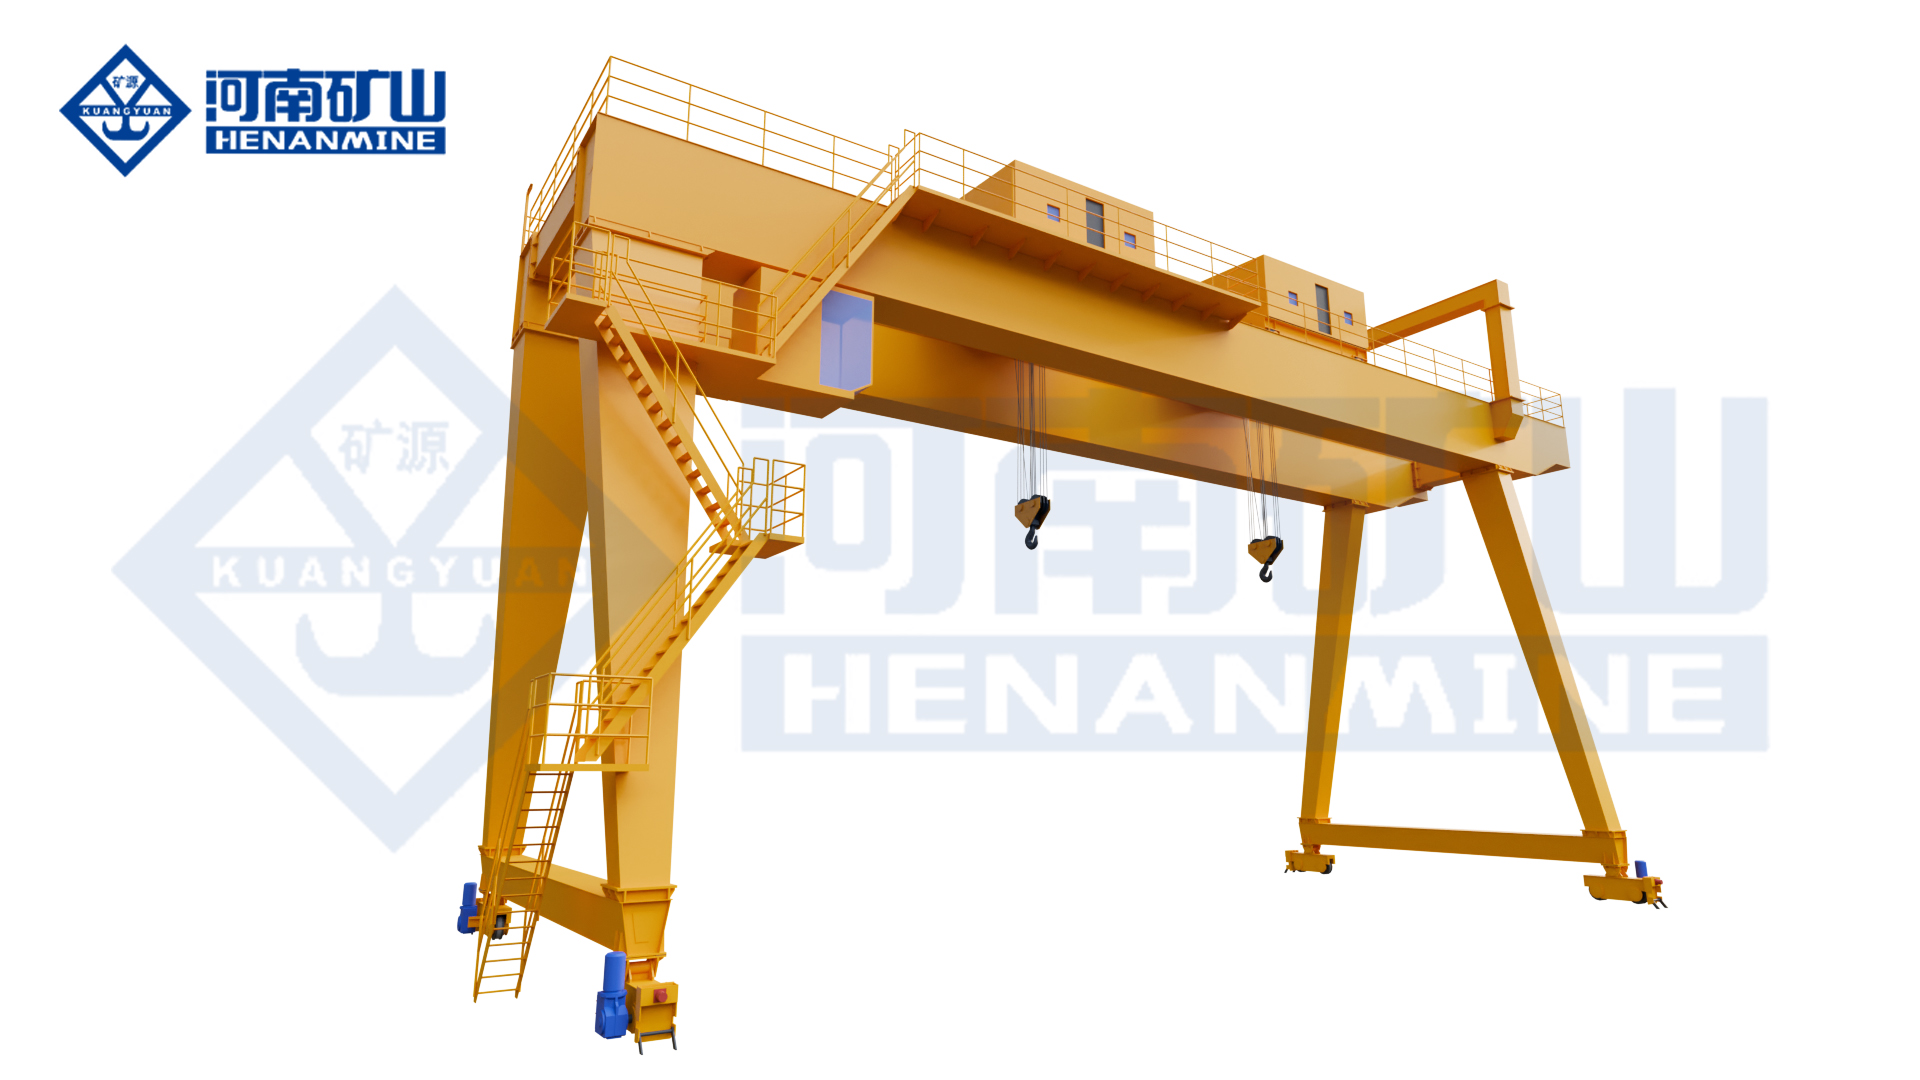
A full-gantry crane uses ground-supported legs and travel rails on both sides. A semi-gantry crane uses a ground-supported leg and rail on one side while the opposite end travels on an elevated runway supported by the building. The right choice depends on site load paths, foundations, building capacity, hook coverage, traffic, wind, alignment, installation and total installed cost—not equipment price alone.
The Direct Answer: Choose the Support System That Best Fits the Site
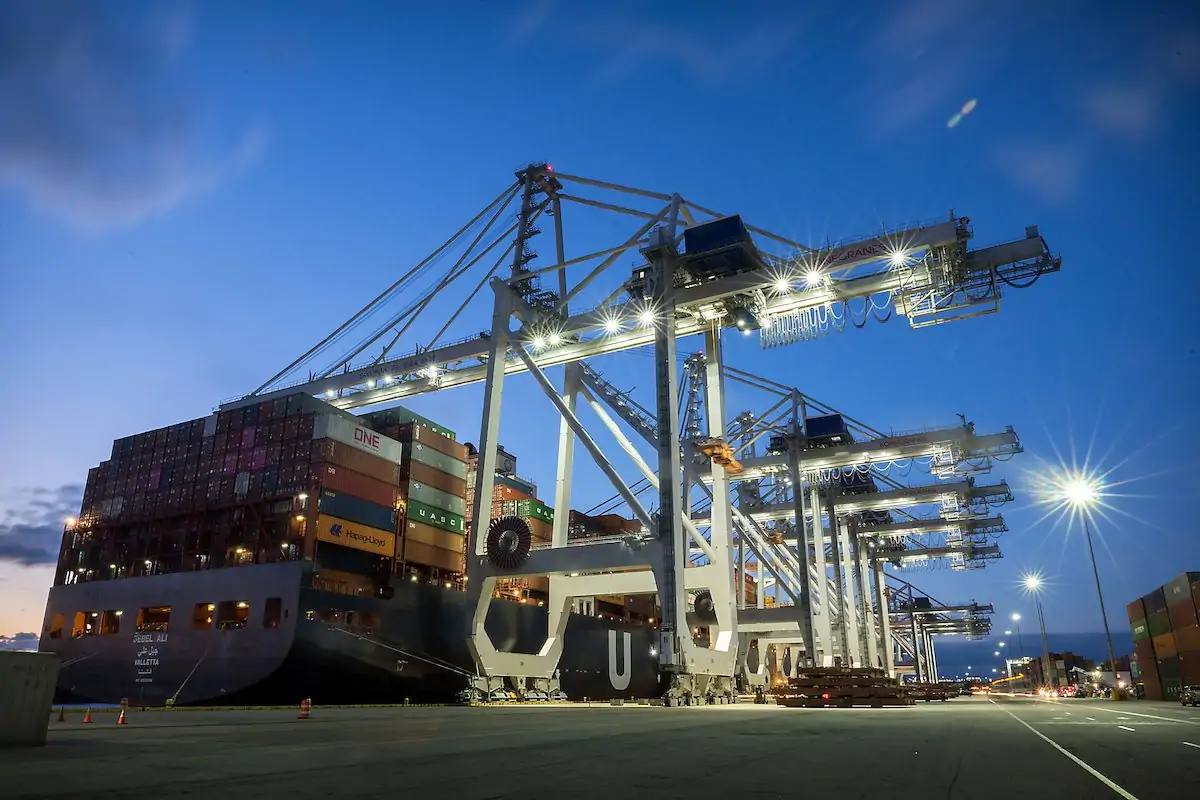
Choose a full-gantry crane when the lifting area is outdoors, the building cannot accept crane reactions, independent foundations are preferred, or the runway must remain structurally separate from the facility. It is usually the clearer starting point for open yards, precast plants, construction areas, stockyards and heavy fabrication sites where both rail lines can be installed at ground level.
Choose a semi-gantry crane when the handling zone runs beside a suitable workshop or warehouse, one elevated building runway can safely carry crane reactions, and removing one line of ground legs improves traffic or machine layout. It is often attractive for wall-side production, loading lanes and narrow indoor or semi-outdoor bays.
Full Gantry Is Usually Stronger When
- The crane must operate independently from the building.
- Both runway rails can use engineered ground beams and foundations.
- The operating area is outdoors or extends beyond a building wall.
- High capacity, long span or demanding duty makes building reinforcement unattractive.
- Future runway extension or relocation should not depend on the facility structure.
Semi Gantry Is Usually Stronger When
- A verified building runway is available on one side.
- One ground-leg line would obstruct aisles, machines, racks or doors.
- The process follows a building sidewall or production line.
- The required span and hook envelope fit the mixed-elevation runway arrangement.
- Civil and building scopes can be coordinated by one project team.


1. Understand the Complete Load Path
A gantry crane does not end at the wheels. Its rated load, crane self-weight, acceleration, braking, skewing, buffer forces, wind and other project loads must travel through the wheels, rails, runway beams or foundations and finally into the ground or building structure. The main difference between the two layouts is where those reactions go.
| Site Interface | Full-Gantry Crane | Semi-Gantry Crane |
|---|---|---|
| Primary supports | Two leg systems running on two ground-supported rail lines. | One leg system on a ground rail and one bridge end on an elevated building runway. |
| Structural responsibility | Crane, ground rails, runway beams, foundations, subgrade and drainage. | Crane, ground-side runway and foundation plus building-side beam, column, bracket, bracing and foundation. |
| Alignment concern | Relative elevation, gauge and settlement between two ground rail lines. | Relative movement between a ground foundation and a building-supported elevated runway. |
| Space impact | Legs and rails occupy or cross both sides of the operating zone. | Removes one ground-leg line but commits one side of the building to crane support. |
| Typical starting applications | Outdoor yards, precast production, construction, stockyards and standalone heavy handling. | Wall-side workshops, warehouse edges, indoor/outdoor transfer lanes and side-bay production. |
1Full Gantry: Independent but Civil-Works Intensive
A full gantry avoids relying on roof or building columns, which can simplify responsibility for an existing facility. However, both rail lines need adequate bearing capacity, foundation design, drainage, alignment and protection from vehicle or material impact.
2Semi Gantry: Mixed Support Requires Close Coordination
A semi gantry can reduce floor obstruction, but it links two different support systems. The building side and ground side may deflect, settle or expand differently. The crane manufacturer, structural engineer and civil engineer must coordinate reactions, elevations, stiffness and allowable tolerances.
2. Define Capacity, Span, Height, Coverage and Duty
Do not select the layout from site appearance alone. First define the process: maximum and typical load, below-the-hook equipment, load dimensions and center of gravity, lifts per hour, travel distance, number of shifts, required speeds, positioning accuracy, production criticality and operating environment. Then test whether each layout can meet the same requirement.
Compare the Actual Hook Envelope
A full gantry may use cantilevers beyond one or both legs when the structure and site allow, giving hook coverage outside the rail gauge. A semi gantry may also use a project-specific overhang, but the building wall, elevated runway, bracing and ground leg often make the two sides geometrically different. Require a plan and elevation showing hook limits, wheel lines, legs, building columns, doors, machines, stockpiles and vehicle lanes.
A taller or wider crane is not automatically better. Additional span and height increase crane self-weight, wheel reactions, wind area and structural cost. Specify the minimum envelope that safely handles the process, with a justified allowance for future work.
3. Investigate Ground, Foundations, Building Capacity and Alignment
For either layout, reliable crane travel depends on the runway staying within the specified gauge, elevation, straightness and level tolerances. Poor alignment increases wheel-flange contact, skewing, rail wear, drive loading and structural stress. A good crane cannot compensate for an unsuitable runway.
Full-Gantry Civil Scope
- Geotechnical information and allowable bearing conditions.
- Two runway foundations or ground beams and their reinforcement.
- Rail anchorage, joints, end stops and buffer foundations.
- Drainage, frost or temperature effects and water exclusion.
- Settlement monitoring and rail-survey reference points.
Additional Semi-Gantry Scope
- Building-side runway beam, brackets, columns and connections.
- Building bracing and foundation load transfer.
- Ground-side rail and foundation at the correct matched elevation.
- Relative deflection between building and ground support systems.
- Differential settlement and thermal movement over the runway length.
Existing Buildings Require Field Verification
Do not assume an existing overhead-crane runway can carry the building side of a semi gantry. The new crane may have different wheel spacing, wheel loads, horizontal forces, duty or buffer reactions. Verify drawings against field conditions and inspect the runway, brackets, columns, bracing, connections and foundations for modification, corrosion, damage and fatigue-sensitive details.
Control Differential Movement
This is often the decisive semi-gantry engineering issue. The ground-side foundation may settle while the building side remains relatively stable, or the building may deflect and expand differently from the external ground beam. Require the civil, structural and crane teams to agree on movement assumptions, allowable relative elevation, survey procedure, adjustment method and corrective-action limits.
| Project Stage | Required Check |
|---|---|
| Concept | Confirm site levels, soil conditions, building structure, buried services, drainage and feasible rail locations. |
| Quotation | Issue preliminary wheel reactions, rail gauge, runway length, leg geometry, end approaches and clearance requirements. |
| Detailed design | Coordinate final reactions, foundations, runway beams, anchorage, tolerances, rail joints, power supply and interfaces. |
| Before installation | Survey gauge, elevation, straightness, level, end-stop position and installation access before the crane arrives. |
| After commissioning | Retain baseline survey data and define periodic inspection or resurvey triggers. |
4. Design for Wind, Weather, Traffic and Site Safety
Outdoor and semi-outdoor gantry cranes need a defined operating and out-of-service wind basis, appropriate wind monitoring, travel or parking controls, storm securing arrangements and a clear shutdown procedure. Do not select wind limits or anchoring from a generic catalog; use the actual site, crane geometry, exposure and governing project requirements.
Protect the Travel Zone
Ground rails, wheels and legs create interfaces with forklifts, trucks, pedestrians, storage and production equipment. Map every crossing and conflict point. Depending on the risk assessment, controls may include physical barriers, wheel guards, rail sweepers, marked exclusion zones, interlocked gates, warning devices, traffic procedures and restricted storage envelopes.
A semi gantry removes one ground-leg line, but its remaining leg and rail still need protection. It also introduces an elevated building-side runway that must remain clear of doors, pipework, platforms and adjacent cranes. A full gantry needs protection on both sides but may offer a simpler independent operating corridor.
Plan Delivery and Erection Before Ordering
Confirm transport limits, unloading area, assembly space, mobile-crane access, temporary bracing, lifting points, work-at-height controls, electrical isolation, testing area and production shutdown. Semi-gantry installation also requires access to the elevated runway side and precise coordination between building steel and ground rail elevation. Use the crane installation planning checklist before agreeing to the schedule.
Safety obligations depend on location and application. Buyers should define the governing requirements, owner procedures and inspection responsibilities in the purchase specification. U.S. purchasers can use the internal OSHA 1910.179 guide for overhead and gantry crane buyers as a procurement starting point.
5. Compare Total Installed Cost and Lifecycle Risk
A semi-gantry crane has fewer ground legs, but it is not automatically cheaper. Building reinforcement, an elevated runway, difficult access and mixed-support alignment can exceed the civil savings. A full gantry needs two ground runway systems, yet it may reduce structural interfaces and provide a more predictable solution where the building was never designed for crane loads.
| Cost Category | Include in the Commercial Comparison |
|---|---|
| Crane equipment | Bridge, legs or building-side end carriage, end trucks, hoist/trolley, controls, electrification, access and safety equipment. |
| Civil works | Geotechnical work, ground beams, foundations, rails, drainage, buried-service relocation and traffic crossings. |
| Building work | Semi-gantry runway beam, brackets, columns, bracing, connection changes, reinforcement and foundation verification. |
| Installation | Freight, unloading, lifting equipment, access, assembly, rail survey, alignment, wiring, testing, training and shutdown. |
| Operating impact | Lost floor area, traffic restrictions, inaccessible hook zones, production cycle time and downtime exposure. |
| Lifecycle support | Inspection access, rail survey, storm equipment, corrosion maintenance, spares, service and future modifications. |
Maintenance Access Must Be Designed
Confirm how technicians will reach the hoist, trolley, wheels, drives, control panels, rails, end stops, power supply and storm devices. Determine whether mobile access equipment can enter the area and whether fixed platforms, ladders, walkways or service bays are needed. A lower purchase price can create higher lifetime cost if every inspection requires a major shutdown.
Full-Gantry vs Semi-Gantry Buyer Decision Matrix
Use this matrix for early screening. The final selection must be confirmed by site, structural, civil and crane engineering using project-specific reactions and operating requirements.
| Project Condition | Usually Better Starting Point | Reason / Required Verification |
|---|---|---|
| Open outdoor yard with no suitable building | Full gantry | Independent support is normally clearer; verify soil, foundations, drainage and wind design. |
| Wall-side handling with a crane-capable building runway | Semi gantry | Can remove one ground-leg line; verify building reactions and matched elevations. |
| Building cannot accept new crane loads | Full gantry | Avoids building reinforcement and structural dependency. |
| One rail line would block a critical aisle or machine zone | Often semi gantry | Reduces ground obstruction on the building side; still check the remaining leg and traffic interface. |
| Concern about building/ground differential movement | Often full gantry | Both rails can be designed on coordinated ground foundations, though settlement still requires control. |
| Lowest equipment price | Not enough information | Compare civil, building, installation and operating costs before selecting. |
| High capacity or demanding duty | Project-specific | Both can be engineered; compare reactions, stiffness, alignment risk, maintenance and installed cost. |
| Future relocation away from the building | Full gantry | More independent concept, but relocation still needs new foundations, rails and engineering. |
RFQ Checklist: Information the Manufacturer Needs
If both layouts may work, request comparable proposals using exactly the same process and site data. Provide dimensioned drawings rather than only photographs whenever possible.
Require These Quotation Deliverables
- Preliminary general-arrangement drawing showing rail centerlines, legs, hook limits, end approaches, buffers and clearances.
- Maximum/minimum wheel reactions and horizontal, longitudinal, buffer and wind-related design information needed by the project engineers.
- Duty basis, load spectrum, operating speeds, control method and outdoor protection assumptions.
- Scope matrix identifying who supplies and installs crane steel, rails, foundations, building runway, power and safety barriers.
- Documentation, inspection, testing, commissioning, training, warranty and spare-parts schedule.
The broader crane quotation information guide can help purchasing and engineering teams prepare a complete enquiry.
Typical Henan Mine Crane Layout Options
Product type should be selected only after the process envelope and support system are confirmed. Capacity, span, lifting height, duty, speeds, controls, environmental protection and wheel reactions remain project-specific.
New Double-Girder Full-Gantry Crane
A full-gantry starting point for independent ground-supported handling where process duty, clearances and civil design support the arrangement.
New Double-Girder Semi-Gantry Crane
A semi-gantry option for higher-performance wall-side or mixed-support handling when the building runway and ground-side rail can be coordinated.
Hook-Type Semi-Gantry Crane
A wall-side general hook-handling concept that uses one ground rail and one suitable building-side support.

Browse the complete gantry crane product range and review gantry crane project cases before discussing a site-specific layout.
Frequently Asked Questions
What is the main difference between a full-gantry and semi-gantry crane?
A full gantry travels on two ground-supported rail lines. A semi gantry has one ground-running leg side and one elevated runway side supported by the building or dedicated structure.
Is a semi-gantry crane always cheaper?
No. It may reduce one leg line and part of the ground foundation scope, but an elevated building runway, reinforcement, access and alignment control can offset the savings. Compare complete installed scope.
Can a semi gantry use an existing overhead-crane runway?
Possibly, but only after structural and dimensional verification. The engineer must check new wheel loads, wheel spacing, horizontal and buffer forces, duty, alignment, bracing, connections and foundations.
Which layout is better outdoors?
A full gantry is usually the natural starting point for a completely open yard. A semi gantry can work beside a building or canopy, but both the exposed ground side and building side must be designed for wind, weather, drainage and differential movement.
Can both layouts have cantilevers?
Yes, subject to project-specific structural design, stability, wheel reactions, wind loads and site clearance. Specify the required hook coordinates instead of assuming a standard cantilever.
Which layout occupies less ground space?
A semi gantry normally removes one ground-leg and rail-side obstruction, which can improve a wall-side aisle or production zone. The remaining leg, rail, buffers and power system still require a protected corridor.
What is the biggest semi-gantry alignment risk?
Differential movement between the ground-side foundation and building-supported elevated runway. The project should define allowable movement, survey baselines, adjustment provisions and inspection triggers.
What should a buyer approve before manufacturing?
Approve the general arrangement, hook envelope, clearances, wheel reactions, duty basis, speeds, controls, power supply, environmental protection, interface scope, installation plan, documentation and testing requirements.
Final Recommendation
Choose Full Gantry for Structural Independence
Start with full gantry when the site needs independent ground support, the building is unsuitable for crane reactions, the operating area is open, or future layout flexibility justifies two ground runways.
Choose Semi Gantry for Verified Wall-Side Integration
Start with semi gantry when one elevated runway can be safely integrated into the building and eliminating a ground-leg line creates real process value. Treat differential movement and interface ownership as design priorities.
Compare Both When the Installed-Cost Result Is Unclear
Request preliminary drawings, reaction schedules and scope matrices for both concepts using the same capacity, duty and hook envelope. The better layout is the one that meets production needs with acceptable structural risk, safe traffic flow and lower lifecycle cost.
Send Your Site Plan for a Gantry Layout Comparison
Send Henan Mine Crane your site plan, building section, required capacity, span, lift height, runway length, duty, load details, environmental conditions and available power. Our technical sales and engineering teams can compare full-gantry and semi-gantry concepts and prepare a project-specific proposal.